Make the courtyard part of coming home.
Baufritz / the Stier courtyard house.
Give the approach a comfortable pace
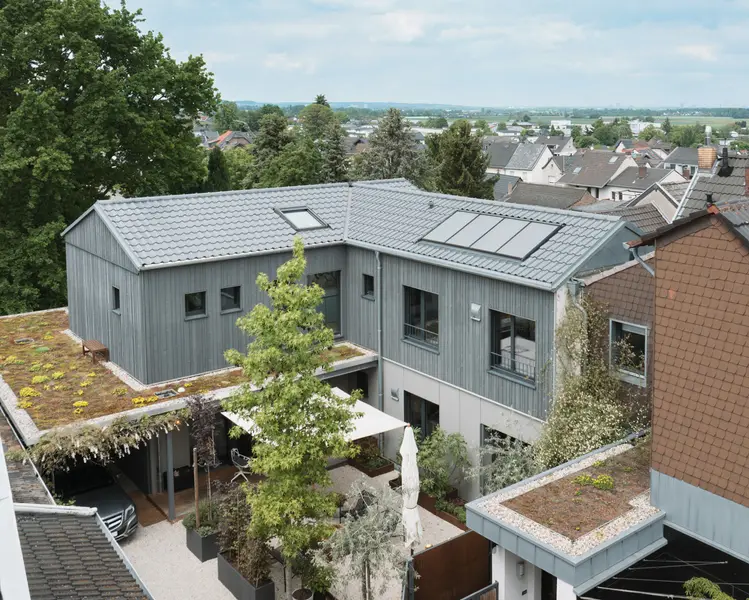
The aerial photograph of Baufritz’s Stier house reveals a sheltered space between pitched roofs, planting and a retained street-front building. The new home turns around this courtyard, giving arrival a setting of its own. Rather than treating the approach as a leftover driveway, the composition makes it part of the experience of living in the house.
Independent residential commentary. Original source photography; no Vivianne Faye project involvement.
There is more to explore.
Read the full story, including our ideas for your home, material considerations and source notes.
Subscribe to read all ↗Free to join. Receive design notes by email and unsubscribe at any time. Privacy ↗
Full story
The observation
The official account, published on 26 August 2026, describes an L-shaped family home built behind a retained 1950s building. Around 200 square metres of living space sit within the larger site. The accompanying original Baufritz photograph makes the relationship between the buildings and the courtyard visible; it does not provide a complete interior plan.
For a Jakarta home
For a private Jakarta house, think about arrival as a sequence of everyday actions. Where does a guest step out of a car? Where can someone wait under shelter? How does a family member carrying shopping reach the door? A generous entrance should accommodate these small routines alongside the more formal welcome.
Give the approach a comfortable pace
Keep the walking route clear even when a vehicle is parked. A planting edge or a change in paving can help define a place to pause, but a decorative gesture should not make the route awkward. Consider what the entrance reveals of family life and where a screen or a turn would allow more privacy.
The courtyard can also be a view from inside. Before arranging furniture, decide whether it is primarily a garden, a gathering place or part of access. These uses can coexist when their boundaries are intentional. Check the outlook at sitting height, and plan lighting so the view remains composed after dark without making the interior feel exposed.
Before you specify
The Jakarta interpretation needs its own rainfall, shade, drainage and maintenance strategy. This German project establishes neither local construction suitability nor cooling performance. Keep the entrance useful during ordinary wet-weather arrivals, and coordinate vehicle and pedestrian movement early in the design.
Sources & context
- Baufritz · Official residence report ↗ (source, opens in a new tab)2026-08-26
- Original photograph and editorial use information ↗ (source, opens in a new tab)Permission checked 18 November 2026
The conversation