A private floor, with a life of its own.
Baufritz / the Bergmann lakeside home.
Keep private and shared routines in balance
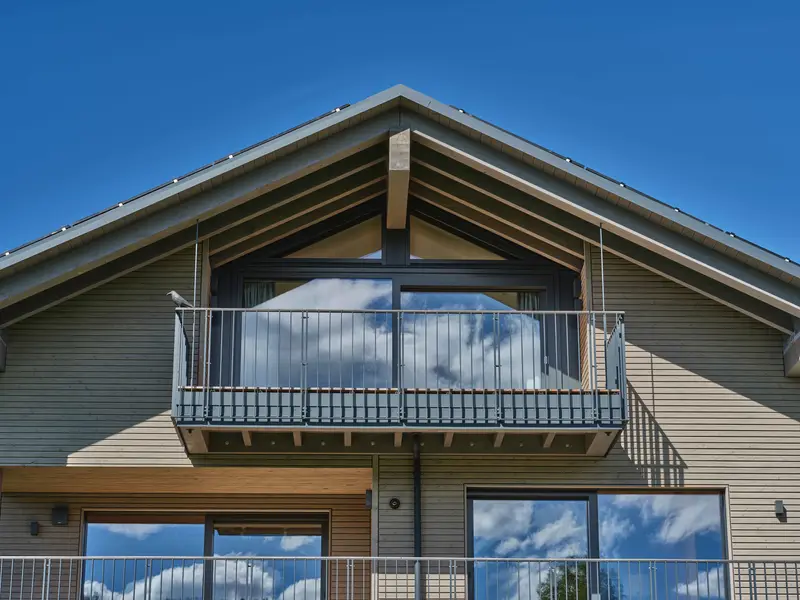
A glazed door opens onto a balcony beneath the timber-clad gable of this Baufritz home. The close view of the actual Bergmann house suggests a room with its own connection to the outdoors. The official story gives that upper level a particular role: a parents’ retreat with bedroom, bathroom and dressing space, separate from the busier shared rooms.
Independent residential commentary. Original source photography; no Vivianne Faye project involvement.
There is more to explore.
Read the full story, including our ideas for your home, material considerations and source notes.
Subscribe to read all ↗Free to join. Receive design notes by email and unsubscribe at any time. Privacy ↗
Full story
The observation
Baufritz published the completed lakeside home on 22 April 2026. Its account describes roughly 440 square metres including the basement, an open living, kitchen and dining area, a lift and an upper-floor retreat. Creative space, exercise and a workshop also form part of the household’s brief. The balcony photograph shows the façade; the lake itself is not visible in this image.
For a Jakarta home
For a Jakarta family home, begin a principal-suite brief with the routines it should support. One person may rise early while another sleeps later. Dressing, bathing and a quiet moment with a book each have different needs for light, sound and privacy. Their relationship matters as much as the bedroom’s size.
Keep private and shared routines in balance
Test the route from the stair or lift to the suite before selecting finishes. Consider whether dressing can happen without crossing the sleeping area, and whether bathroom light spills towards the bed. A small sitting place can offer a useful pause if it leaves an easy route to storage and the balcony door.
The broader lesson is to give hobbies a deliberate address within the home. A creative room or workshop should be discussed with the same care as entertaining space: access, storage, noise and how materials arrive. Agree which activities belong near the family rooms and which need greater separation. A personal house becomes more convincing when these daily interests have room to work.
Before you specify
Review the balcony, privacy, solar exposure and building services for the actual Jakarta site. The source’s room list does not establish an interior designer credit or the precise material species seen here. The original photograph is credited to Michael Christian Peters Fotodesign and Baufritz.
Sources & context
- Baufritz · Official residence report ↗ (source, opens in a new tab)2026-04-22
- Original photograph and editorial use information ↗ (source, opens in a new tab)Permission checked 18 November 2026
The conversation