A home with room for change.
HUF HAUS / three levels planned for different stages of life.
Plan flexibility before choosing finishes
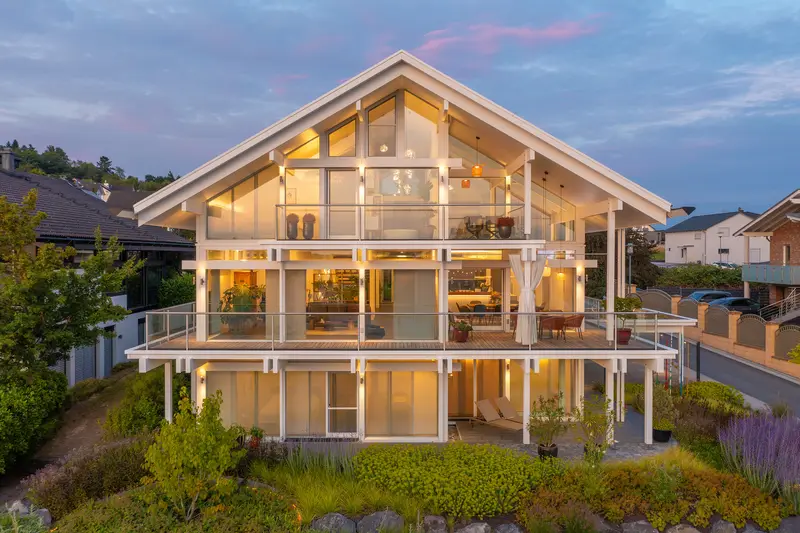
The illuminated gable of this HUF HAUS home reveals a series of connected levels, with balconies extending across its garden side. The photograph makes the openness immediately apparent. What is less visible, but central to the official account, is the planning behind everyday movement. A lift and a separate apartment give this generous family home options beyond its first arrangement.
Independent residential commentary. Original source imagery; no Vivianne Faye project involvement.
There is more to explore.
Read the full story, including our ideas for your home, material considerations and source notes.
Subscribe to read all ↗Free to join. Receive design notes by email and unsubscribe at any time. Privacy ↗
Full story
The observation
HUF HAUS described the completed home on 25 August 2026. Its account identifies a lift connecting three floors, threshold-free access and a separate lower-level apartment. Built-in furniture is attributed to StilART, the HUF furniture workshop. This is a different residence from the Berlin garden house previously featured in this journal.
For a Jakarta home
For a Jakarta family house, discuss who might use each floor in five or ten years. A guest suite could later support longer family visits or another household arrangement. Decide which routes should remain convenient when carrying luggage, accompanying a relative or moving between private rooms and shared spaces. Draw these journeys alongside the formal entrance sequence.
Plan flexibility before choosing finishes
A separate suite benefits from a clear relationship with the main home. Think through the door positions, acoustic separation, a place to sit and how a visitor reaches the shared living room. Flexibility comes from useful proportions and a sensible route, rather than a room simply labelled multipurpose on a drawing.
If a lift forms part of the brief, coordinate it with the structure, landings and service access early. Keep the stair attractive and intuitive as well. The aim is a home with several comfortable ways to move, allowing different routines to coexist without making every journey feel like a formal procession.
Before you specify
Have the relevant specialists review access, lift requirements, guarding, emergency routes and local approvals. The source’s accessibility description does not certify another project. Solar exposure and privacy also need a Jakarta-specific design response. The photograph is used only for reporting about HUF HAUS and its actual residence.
The conversation