A penthouse with more than one outlook.
Hamburg-Othmarschen / light around a maisonette.
Give each part of a large apartment a reason to be there.
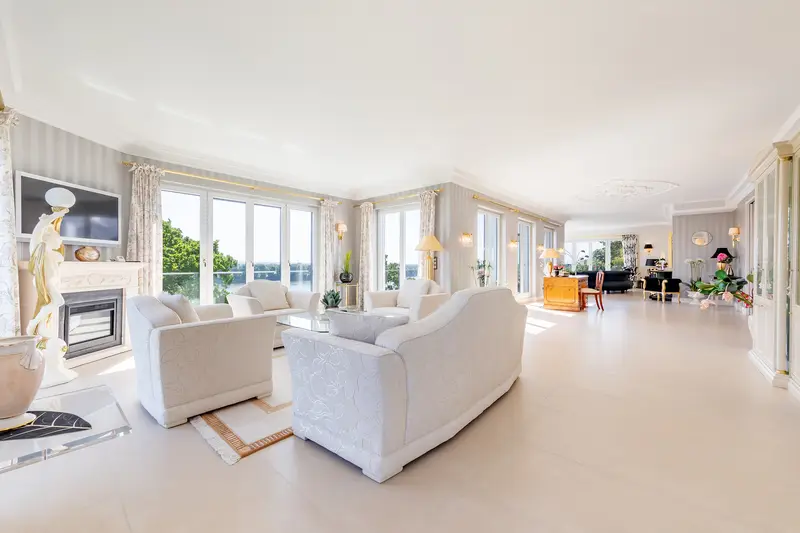
Windows line the long living space in this Hamburg-Othmarschen penthouse maisonette. The official photograph shows a pale sitting group near a fireplace, with another setting further along the room. Rather than treating the entire floor as one oversized lounge, the arrangement suggests a series of places to pause. Daylight becomes part of how the interior is experienced.
Independent residential commentary on an existing home. Original press photography with source credit.
There is more to explore.
Read the full story, including our ideas for your home, material considerations and source notes.
Subscribe to read all ↗Free to join. Receive design notes by email and unsubscribe at any time. Privacy ↗
Full story
The observation
Immowelt’s 30 July 2026 release describes this existing maisonette as formed from two apartments, with terraces facing several directions and a private path to the Elbe beach. The photograph is supplied by VON POLL IMMOBILIEN Hamburg-Elbvororte. The reference is riverside, not a coastal resort.
For a Jakarta home
For a Jakarta penthouse, map the outlook and exposure of each room before distributing activities. A quiet morning corner may belong in one orientation, while a shaded evening setting works elsewhere. Look at the journey between them. A strong plan can offer different experiences without turning the living floor into a corridor lined with furniture.
Make the outdoor space usable
A terrace should have an activity and a practical route from inside. Decide whether it is primarily for breakfast, planting, entertaining or quiet sitting. Position storage and lighting accordingly. For high floors, involve the building team early in decisions about wind exposure, drainage, furniture restraint and permitted changes.
When considering a combined apartment, study the plan as a new home rather than two original layouts connected together. Check how guests find a bathroom, how food reaches an outdoor table and where family members can withdraw. Buyers and their agents can use these questions to discuss suitability without making assumptions from floor area alone.
Before you specify
Obtain building approval and specialist advice for structural changes, terrace loading, waterproofing and façade interfaces. Confirm what is private, shared or restricted in the building documents. The photographed furniture and decoration are a specific owner’s arrangement, not a specification for another home. This editorial reference does not establish present sale availability or a property value.
Sources & context
- immowelt · Official property report and editorial photo permission ↗ (source, opens in a new tab)2026-07-30 · checked 12 November 2026
The conversation