A house drawn towards the garden.
HUF HAUS / a glass and timber home outside Berlin.
Plan the view, the shade and the private threshold together.
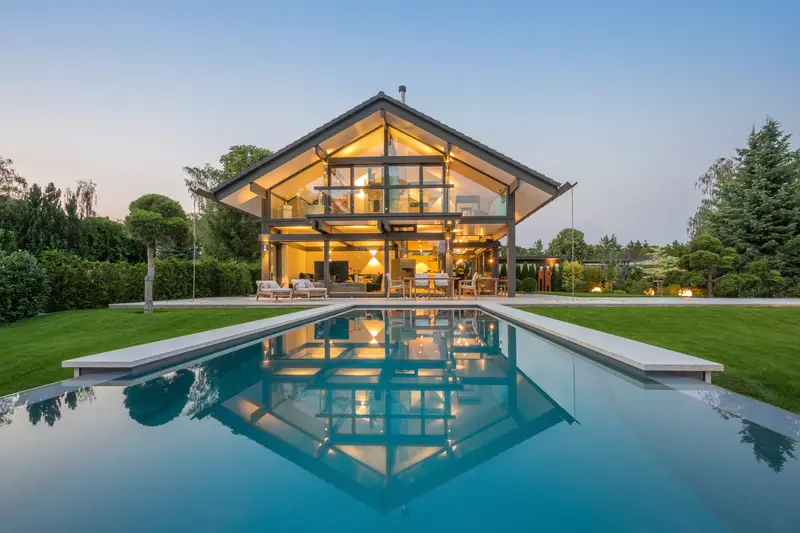
The garden becomes part of the composition of this HUF HAUS residence outside Berlin. Its official photograph shows a glazed gable, a clearly expressed frame and water running across the foreground. The appeal is the relationship between these elements: the house has something generous to look towards, while planting gives the view depth. It is an established residential reference for thinking about openness with intention.
Independent residential commentary on an existing home. Original press photography with source credit.
There is more to explore.
Read the full story, including our ideas for your home, material considerations and source notes.
Subscribe to read all ↗Free to join. Receive design notes by email and unsubscribe at any time. Privacy ↗
Full story
The observation
HUF HAUS documented the completed family home on 6 February 2023. Its account describes an open plan facing the garden, a more private entrance side, and a terrace connected to a pool. This is a report about that HUF HAUS project, not a new opening or a claim that the same construction system suits every climate.
For a Jakarta home
For a Jakarta house, begin with the view from the seats you will actually use. Position planting to create layers beyond the glass, then study shade, glare and privacy throughout the day. A dramatic glazed wall needs a comfortable room behind it. Decide where curtains can sit, how the glass will be cleaned and which parts of the garden should be illuminated after dark.
Give openness a private counterpart
An arrival sequence can be discreet even when the principal living room feels expansive. Draw the route from the front door to the sitting area, and check what a visitor can see along it. A turn, a planted courtyard or a carefully placed screen can keep bedrooms and family routines outside that first view.
For couples planning a home together, the useful question is when each person wants connection and when they want retreat. Provide a smaller place to read or work as well as a shared gathering space. The garden connection becomes more valuable when the plan also supports different daily rhythms.
Before you specify
Adapt the idea through local design work rather than copying the façade. Review solar exposure, drainage, security, pool safety and maintenance access with the appropriate specialists. No energy performance or comfort outcome for a Jakarta project can be inferred from this photograph. The photograph is reproduced specifically for editorial coverage of HUF HAUS.
Sources & context
- HUF HAUS · Official property report and editorial photo permission ↗ (source, opens in a new tab)2023-02-06 · checked 12 November 2026
The conversation