A house with several outlooks.
HUF HAUS / a bungalow shaped around a South Holland landscape.
Give each room a considered relationship with the garden.
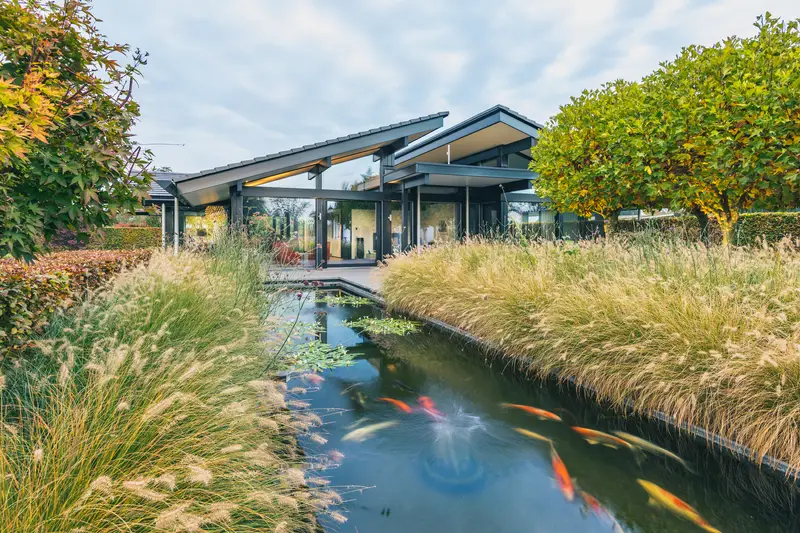
Water and planting lead the eye towards this HUF HAUS bungalow in South Holland. In the official photograph, grasses soften the edge of a pond while offset roofs give the low house a distinctive outline. Large windows connect the rooms with the surrounding landscape. The interest lies in the sequence of views, with different parts of the garden offering different kinds of company.
Independent residential commentary. Original source imagery; no Vivianne Faye project involvement.
There is more to explore.
Read the full story, including our ideas for your home, material considerations and source notes.
Subscribe to read all ↗Free to join. Receive design notes by email and unsubscribe at any time. Privacy ↗
Full story
The observation
HUF HAUS documented this completed residence on 10 August 2023. Its account credits HUF engineer Onno Brasser with an asymmetrical bungalow design responding to the site and views towards its waterways. A bridge forms part of the arrival. This is an established residential reference, rather than a newly completed house in 2026.
For a Jakarta home
For a Jakarta home with a garden, map several outlooks before settling the furniture plan. The dining table might face a generous planted composition, while a reading chair benefits from a more intimate corner. Decide where the garden should open up and where a screen or a deeper layer of planting would protect a private routine.
Make the landscape part of daily movement
Arrival is an opportunity to change pace. A short walk beside planting can make the transition from a busy day feel deliberate. Plan the route for actual use as well: a sheltered place to pause, comfortable footing and a clear way to reach the door when carrying bags or accompanying a guest.
Inside, consider the relationship between the main shared room and smaller places to retreat. A broad outlook becomes more useful when there is a comfortable seat from which to enjoy it. Test the views at sitting height, then coordinate curtains, lighting and furniture so that the room works after the garden has become dark.
Before you specify
Water and extensive glazing need local technical planning. Review drainage, maintenance, water safety, solar exposure and privacy with the relevant specialists. This Dutch project does not establish suitable foundation or cooling solutions for Jakarta. Its photograph is reproduced only for editorial reporting about HUF HAUS, with the original composition and source credit.
Sources & context
- HUF HAUS · Official residence report and editorial photo permission ↗ (source, opens in a new tab)2023-08-10 · checked 17 November 2026
The conversation