Leave room for life to change.
Flexible living / A home beyond the first arrangement.
Give the permanent elements clarity, and let furniture support more than one version of everyday life.
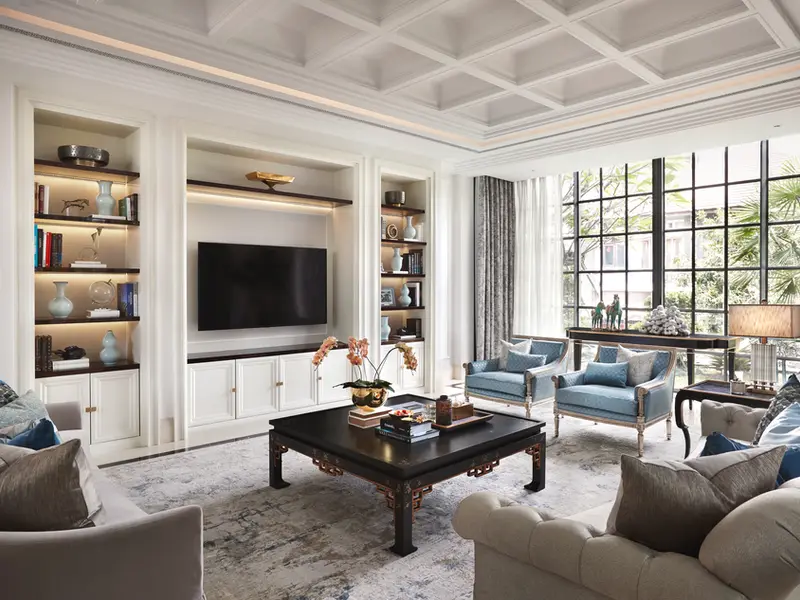
A new home is often designed around a single imagined scene: a dinner party, a quiet weekend or a perfectly arranged living room. Real life asks more of it. A couple may later need a place for a child to play; a business owner may host occasionally and work at home on other days. Flexibility is worth discussing at the beginning, so change can happen through thoughtful rearrangement rather than another major renovation.
A residential interpretation of FRAME’s 28 October 2026 feature on AMAA’s 1:1 Study Model. Photograph: our Kedoya living room.
There is more to explore.
Read the full story, including our ideas for your home, material considerations and source notes.
Subscribe to read all ↗Free to join. Receive design notes by email and unsubscribe at any time. Privacy ↗
Full story
The observation
FRAME’s 28 October feature presents 1:1 Study Model in Arzignano, Italy, by AMAA, the practice founded by Marcello Galiotto and Alessandra Rampazzo. The experimental dwelling treats occupation and change as part of the design process. Its particular stripped-back architectural language is not a prescription for every household. The useful question for our clients is what should be fixed now, and what should remain easy to adjust.
For a Jakarta home
Separate the decisions that are expensive to change from those that can remain flexible. Door positions, essential services, fixed storage and key circulation routes need careful coordination. The first arrangement of chairs, side tables and movable objects can be less final. Keeping this distinction clear can prevent a decorative layout from dictating every permanent element.
In a living room, test more than one use on the plan. First arrange seating for the household on an ordinary evening. Then see what changes when several friends come over. A pair of freestanding chairs may be more adaptable than filling every edge with built-in furniture. Check that moving a chair does not block a door, turn a side table into an obstacle or disconnect someone from the conversation.
For newlyweds combining possessions, reserve some space for pieces that have not yet been chosen. Agree on shared needs and a consistent material language, then allow the room to develop gradually. For an apartment buyer, a measured survey and knowledge of the building’s restrictions should come before promises about removing partitions or changing room uses.
Think beyond furniture. Lighting controls, accessible power and storage for items used only occasionally can make another arrangement more practical. Plan these with the designer rather than relying on extension leads or decorative screens to solve an unresolved layout. Flexibility should make everyday use simpler, not leave the home feeling unfinished.
Two plans are better than one
Ask to see the room in an everyday arrangement and a hosting arrangement. Mark the position of each movable item and the storage it needs between uses. If the second version requires several awkward compromises, revisit the first plan before finalising the joinery.
Before you specify
The photograph shows the seating arrangement at Kedoya, not AMAA’s project, and does not imply that any pictured furniture is modular. Structural alterations, circulation, accessibility, ventilation and building approvals require project-specific review. This article offers planning questions, not a promise that a given apartment can accommodate every future change.
Sources & context
- FRAME · Conceived as a lived-in laboratory, this house is designed to evolve over time ↗ (source, opens in a new tab)Published 28 October 2026 · Floor Kuitert · project: AMAA · reviewed 9 November 2026
The conversation